

Des questions ?
For sale, individual villa, Farkë
Farke, Farkë, Albania
Maison à vendre
Description
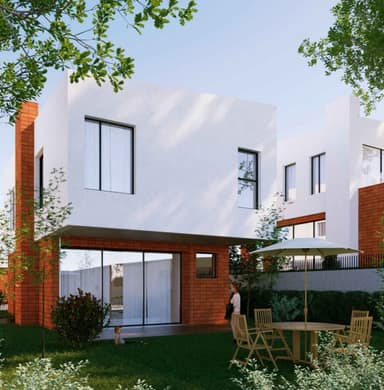
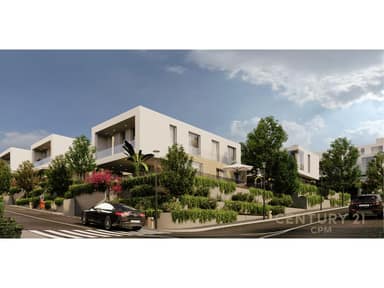
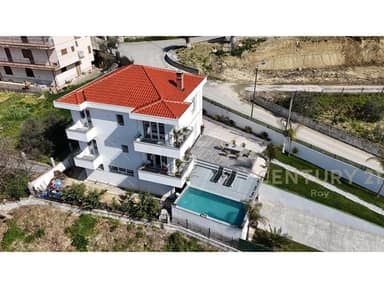
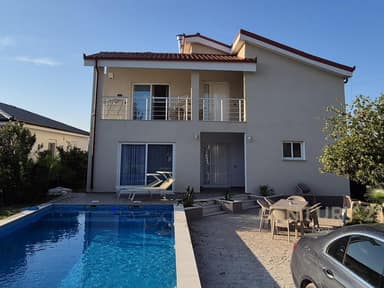
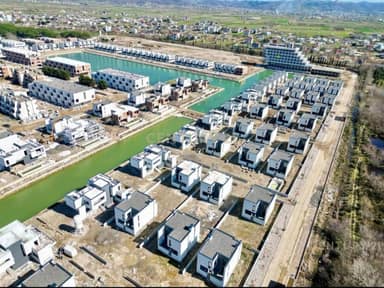
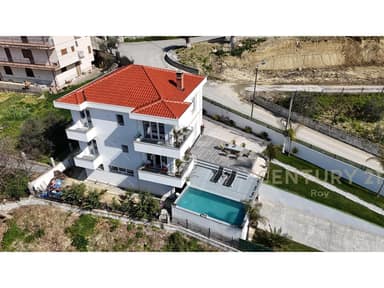
We offer for sale a villa located in Farkë. A fantastic location, only 600 meters from the Teg highway (near the Surrel exit), offering peace, privacy, and a panoramic view of Lake Farka.
This complex extends over a 6,500 m2 plot divided into 10 villas. The villas are of medium and large typologies. The large villas are located in the first row with a full view of the lake, while the medium villas also have lake views, but more limited.
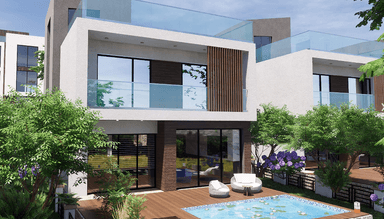
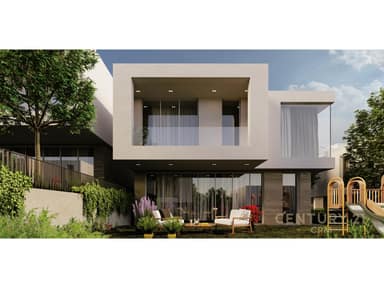
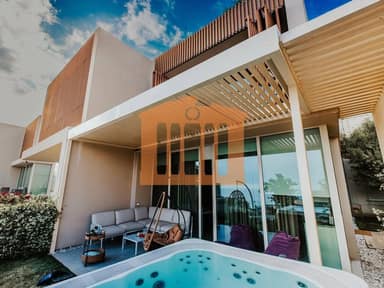
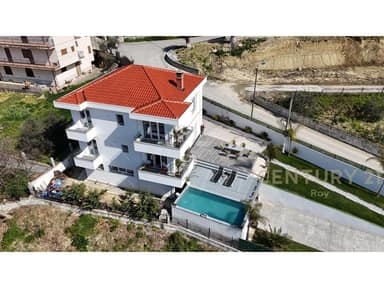
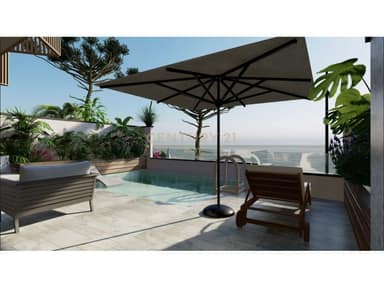
The villa has a plot area of 412.64 m2 and a living area of 348 m2, a veranda of 57 m2, a pool and jacuzzi of 32 m2, as well as 40 m2 for 2 parking spaces.
The villa has a 2-story structure.
The -1 floor, with an area of 112 m2, is organized as a storage room and laundry room.
The ground floor, with an area of 88.9 m2, is organized with a kitchen area, a living room which, through a 3.8 m glass opening, has immediate access to the pool and jacuzzi, one bedroom, and one bathroom with a window.
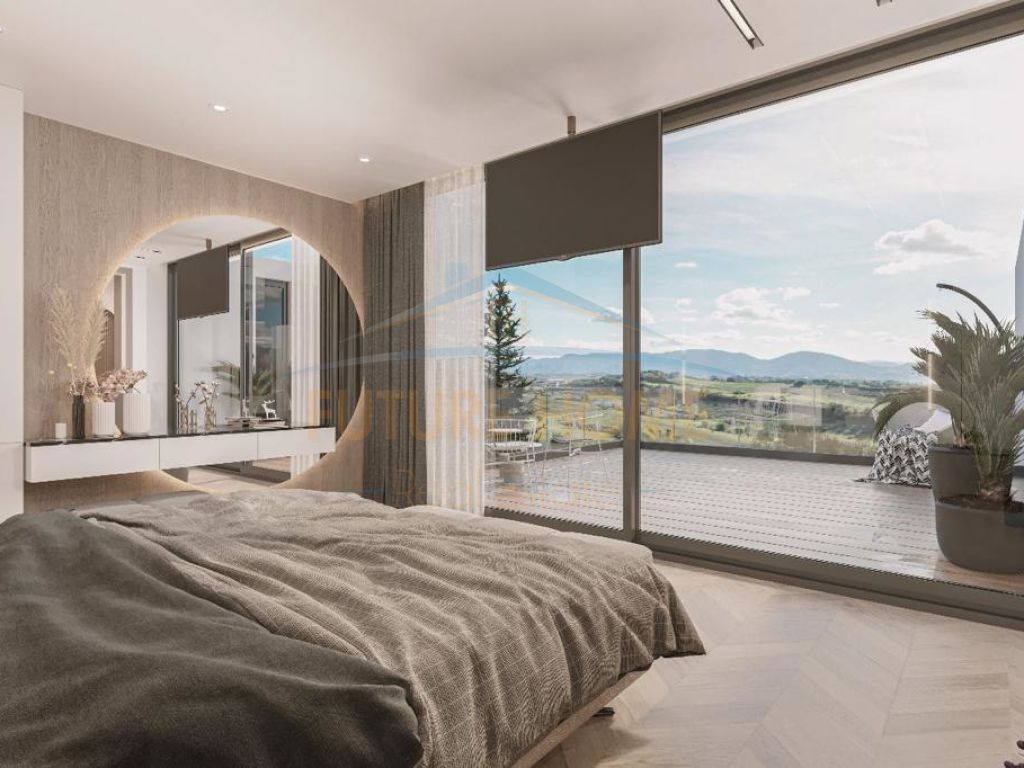
The 1st floor, with an area of 90.3 m2, is organized with 2 bedrooms, a wardrobe, 2 bathrooms, and a veranda.
The residence offers villas with a very distinctive design and a total building height of 8 meters: split into an underground floor with 3 meters height and natural light (English basement), a ground floor with 5 meters height, and a first floor with 3 meters height.
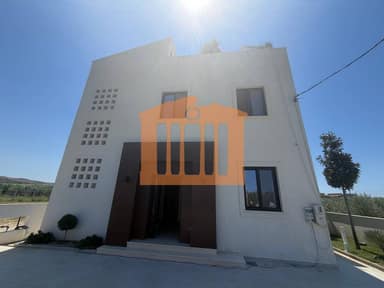
The villa cladding will be done with an external insulation system, and the finishes will be with tile cladding as in the render or with cementitious material with a visible concrete look.
The complex is at foundation stage and completion is expected in December 2024.