

Keni pyetje?
Row House for sale in Lindner Garden Residence
Tirana, Shqipëria
Shtëpi për shitje
Përshkrimi
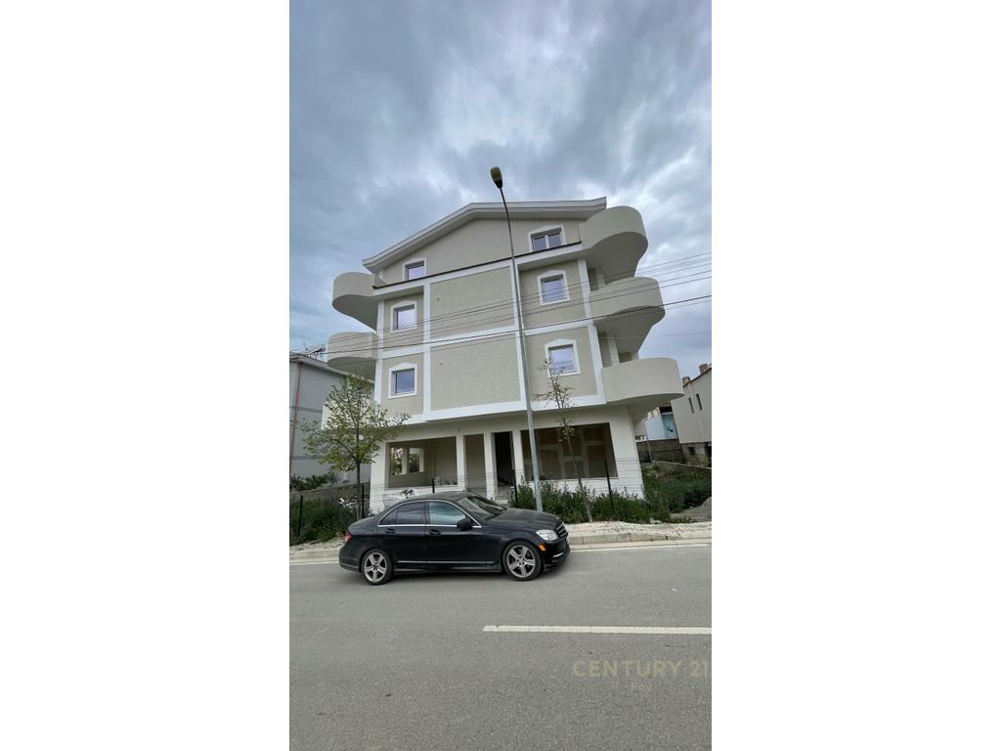
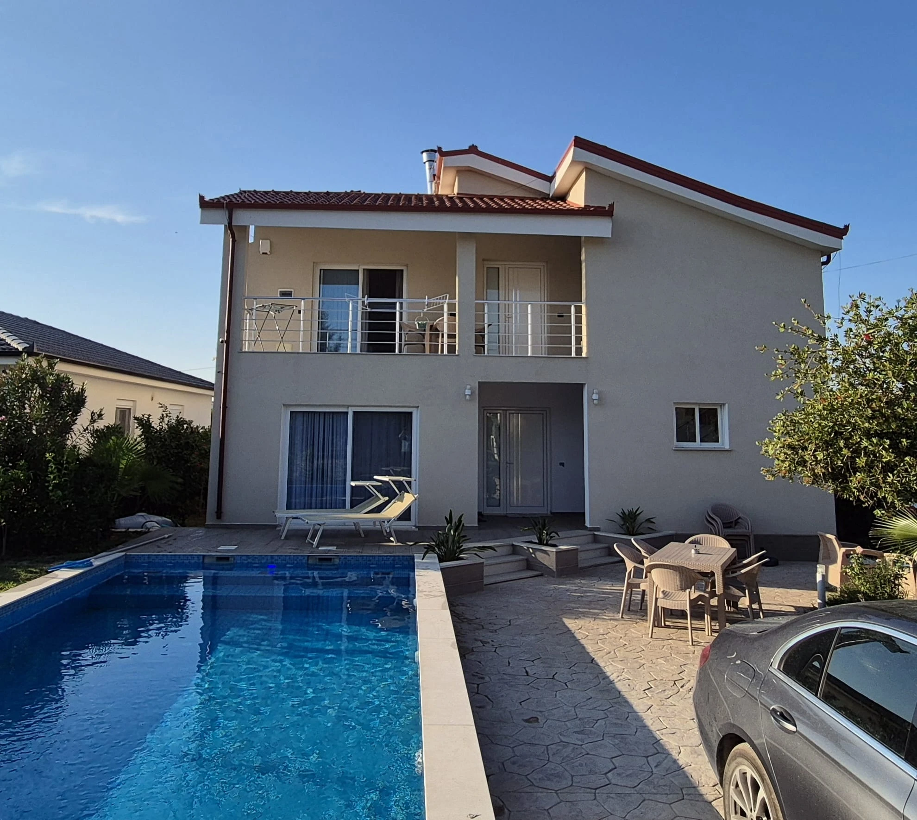
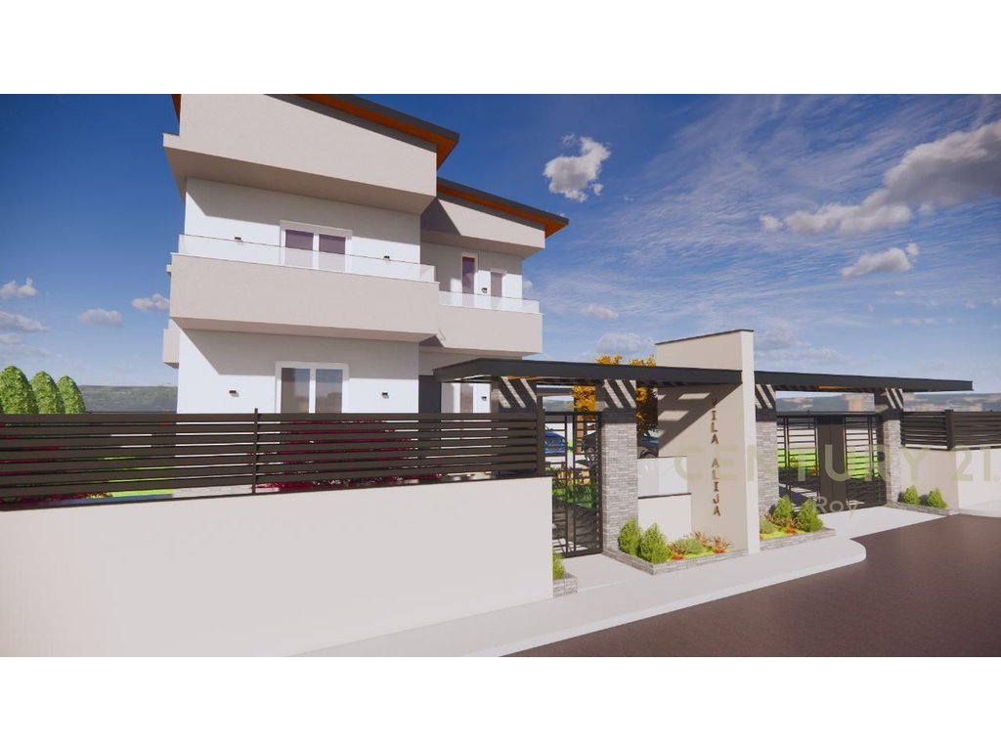
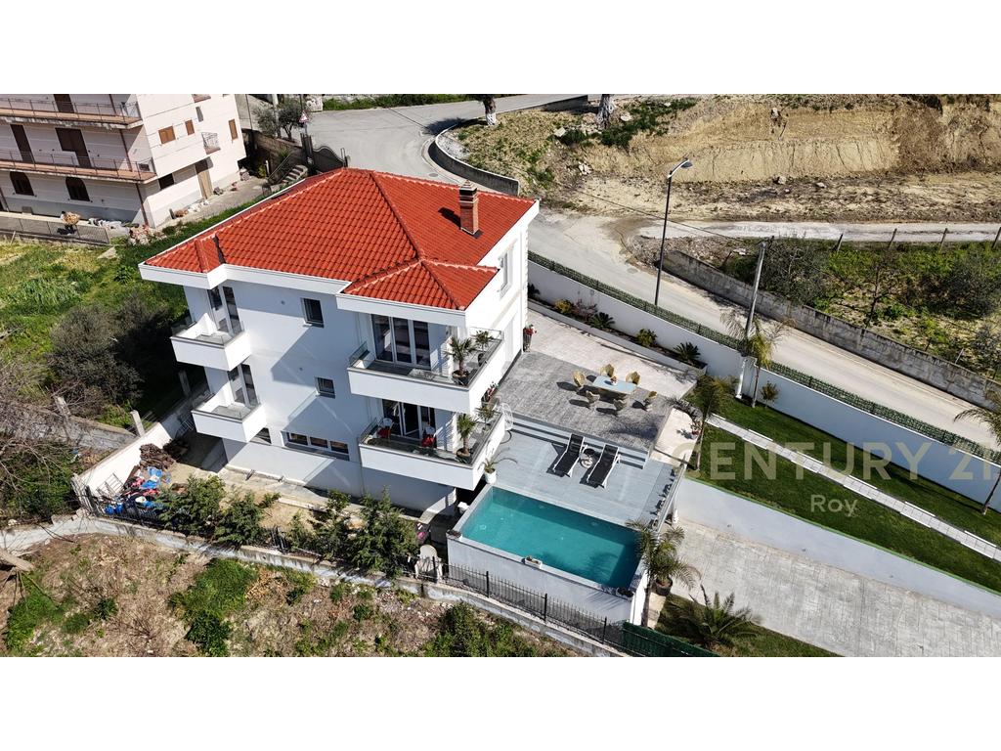
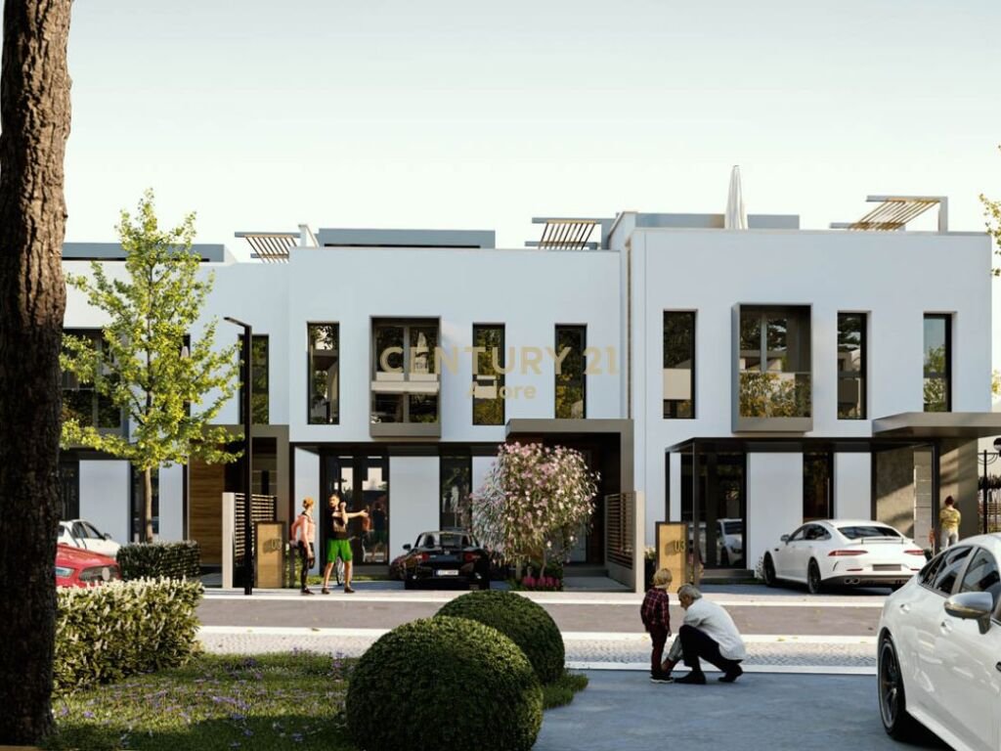
Attached Villa (Row House) for sale in Lindner Garden Residence!
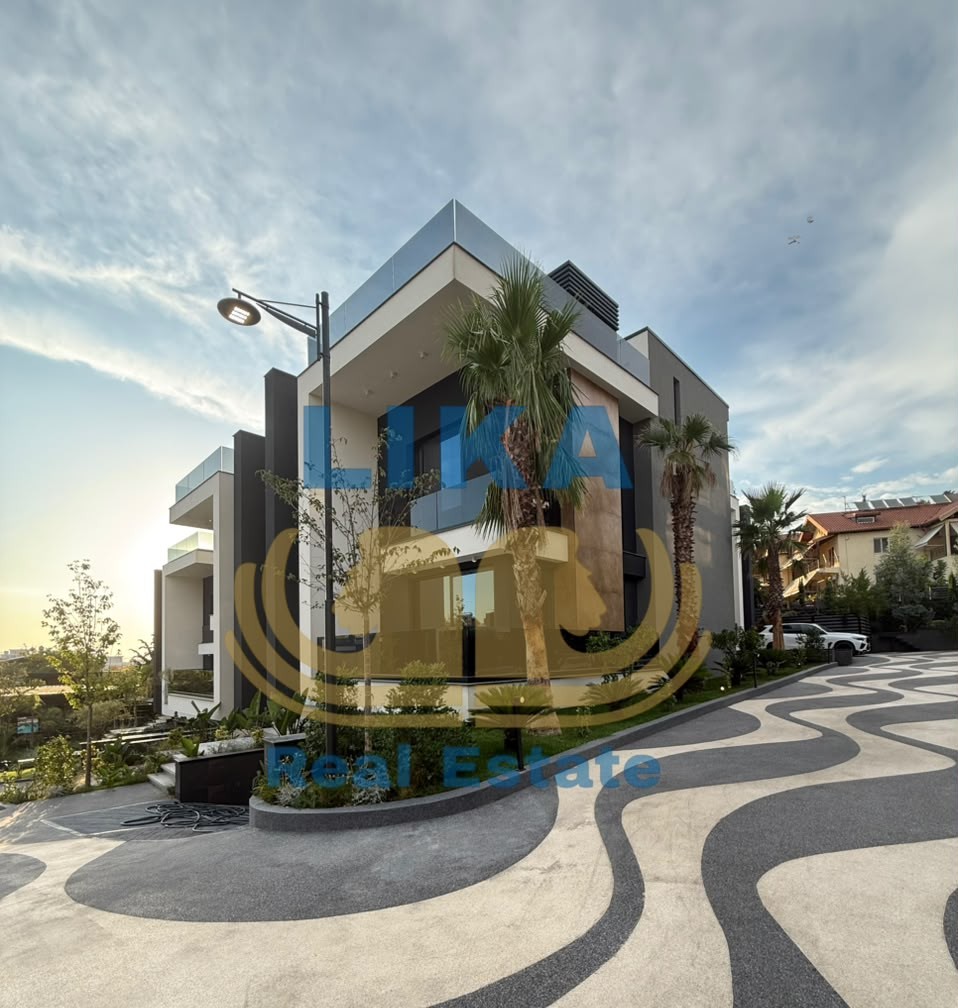
Lindner Garden Residence, 20 minutes from Tirana and very close to the "Mother Teresa" Airport, you will find a real town. Built according to German quality standards and with a human-centered architecture, Lindner Garden is the first residence of its kind in Albania.
In addition to privacy and nature with fresh air, if you move to Lindner Garden, you will be welcomed by a well-organized community. Just like in German towns, you and your family will have "adjacent to the house" a kindergarten, a school, a park for children, a shop, office space, and even a restaurant with excellent cuisine.
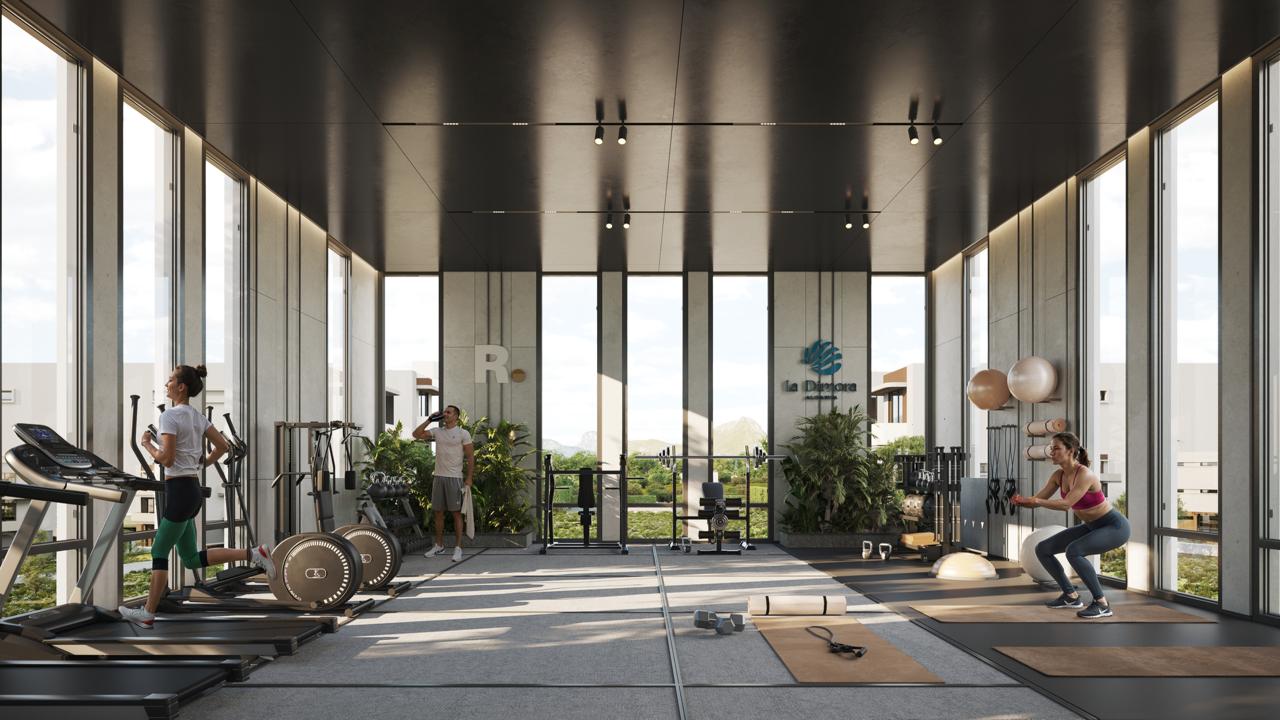
Thanks to the perfect location, you will not miss nature walks, sports camps, swimming pools or visits to the natural/cultural heritage attractions of the Preza area.
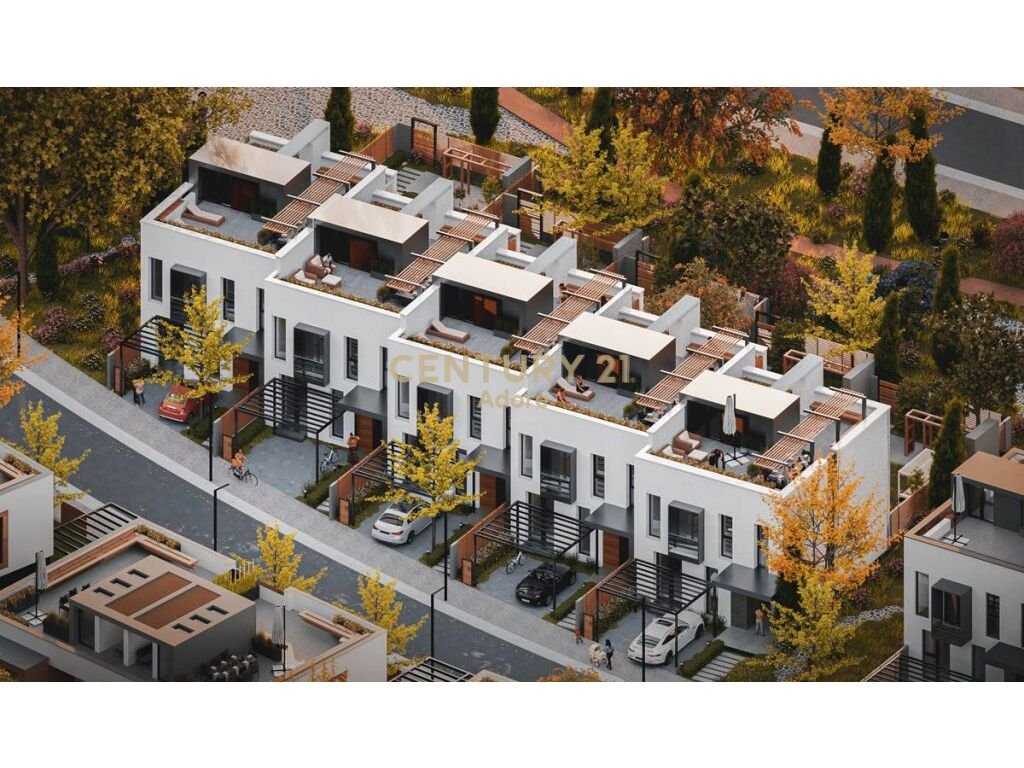
Attached Villa RH8: Row Houses are the ideal choice for those who prefer an urban lifestyle, despite having chosen to live in the middle of a residential garden. You and your family will be placed in a house positioned in a row with several others, but you will have the space and comfort of villa life.
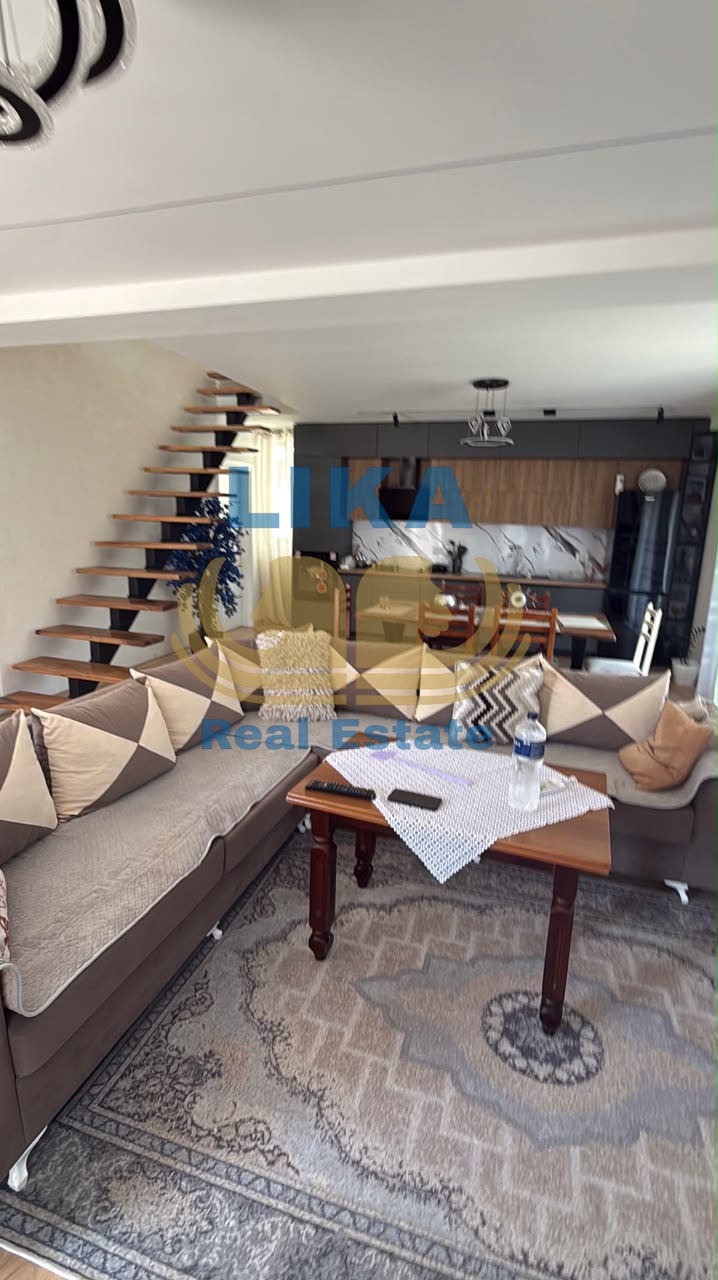
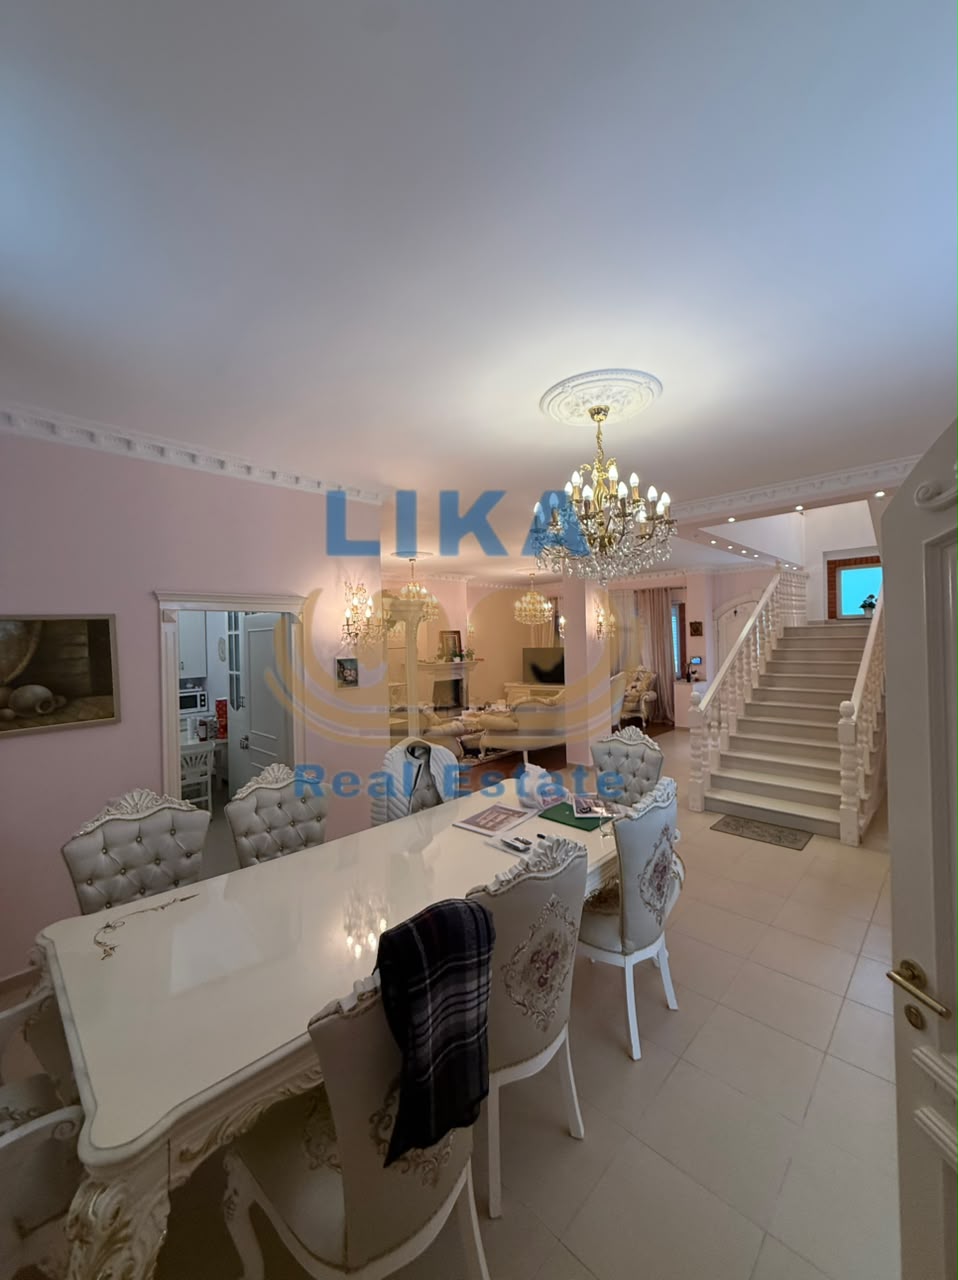
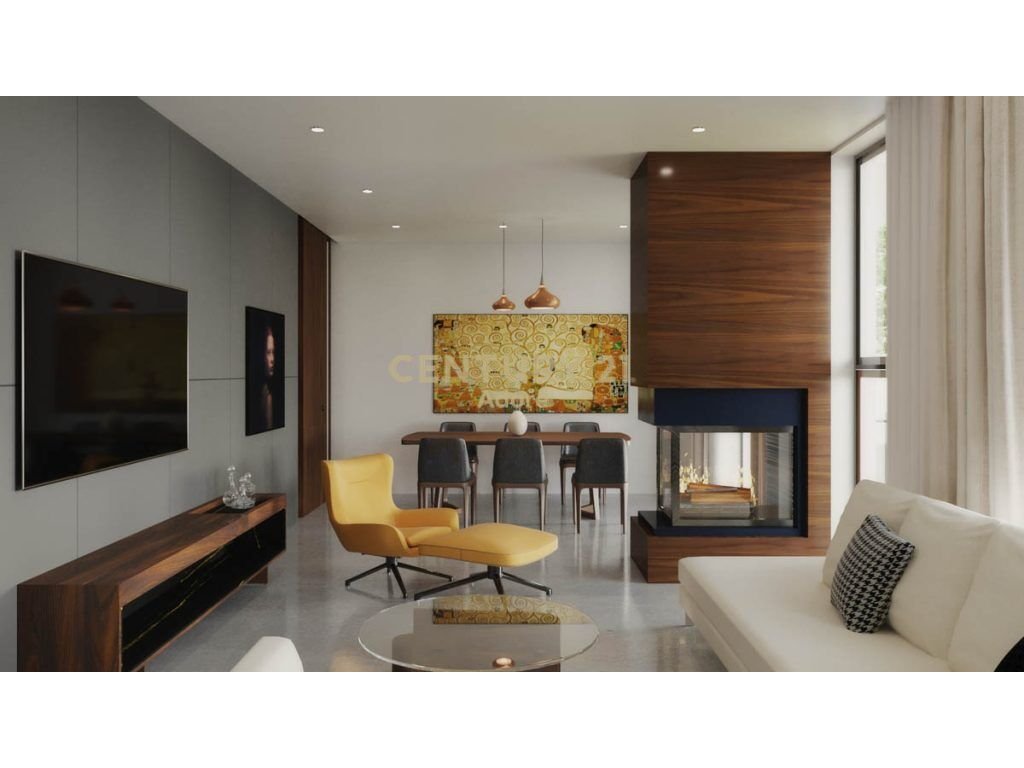
Designed according to the German urban style and architecture, ROW HOUSES (row houses) offer you two floors consisting of several rooms and spacious living areas. The premises are cleverly organized, for quality ventilation and lighting.
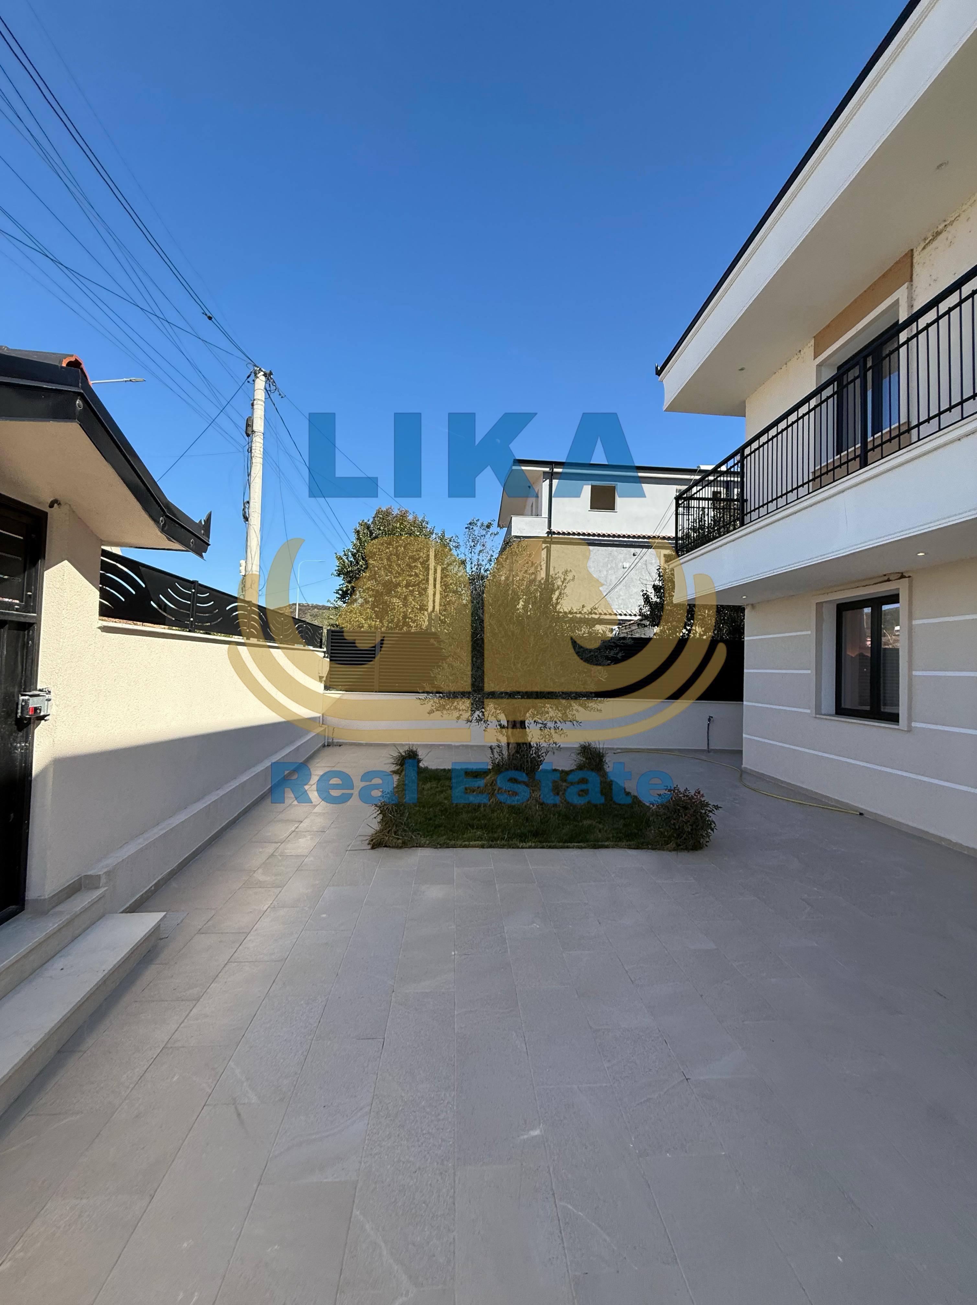
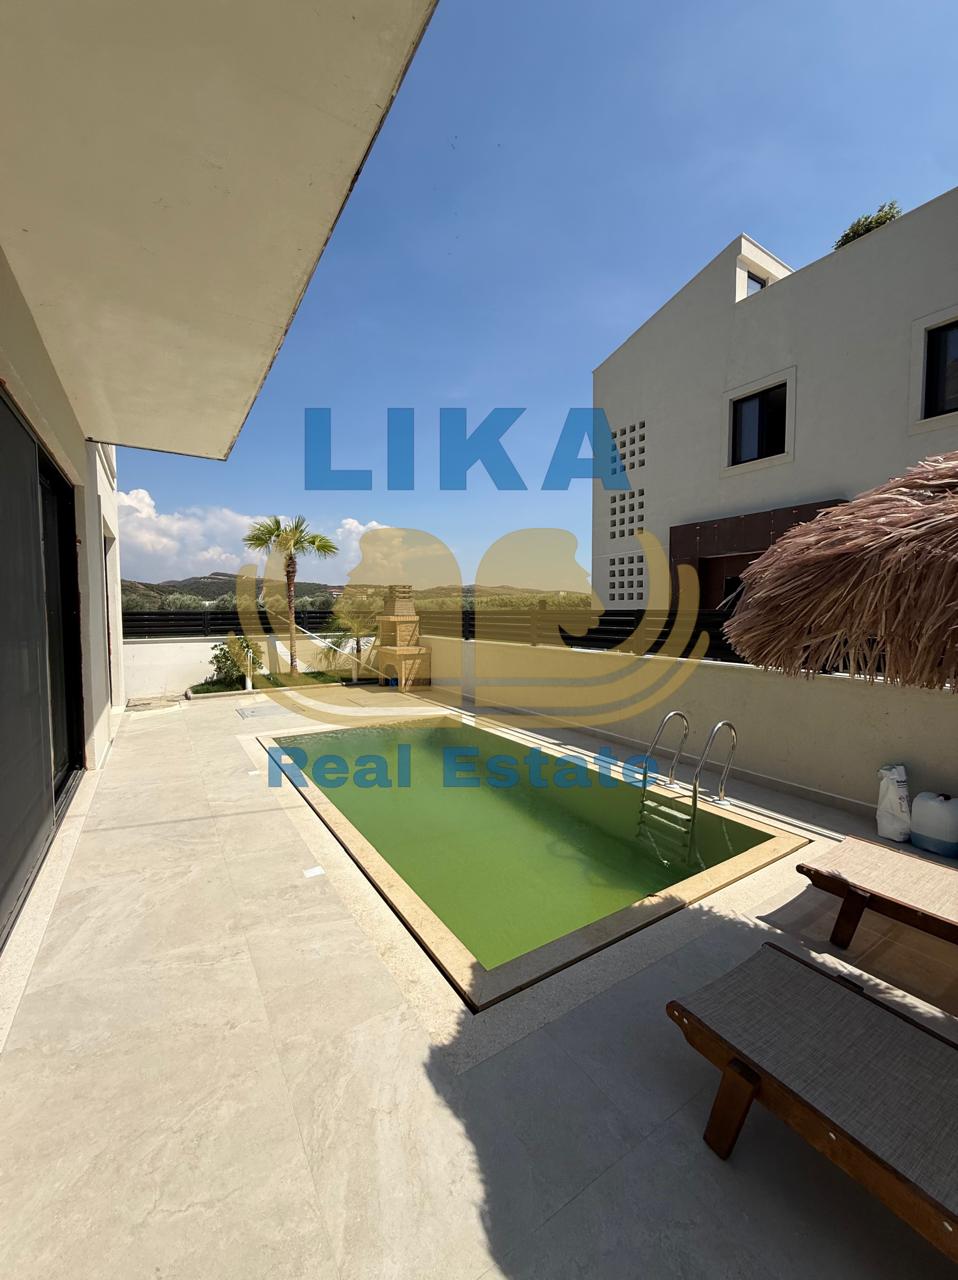
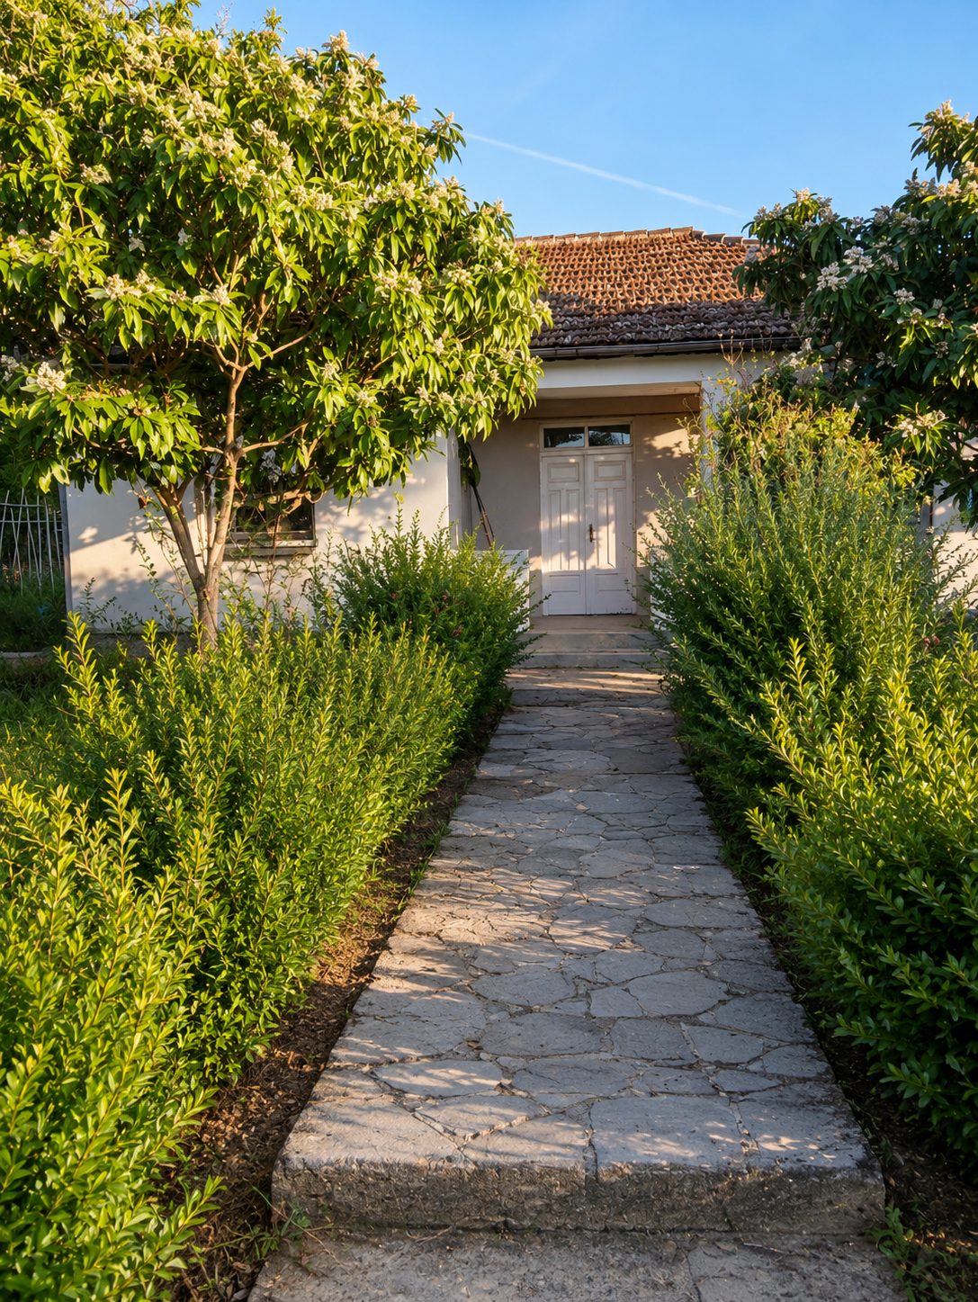
At the entrance of the house you will have two parking spaces available. At the back, a courtyard with a garden awaits you all to yourself, with natural and minimalist surroundings, for absolute privacy.
Property details:
Total property area: 222 m2
Total building area: 176 m2
Floors: 2
Ground floor: 81.5 m2
First floor: 84.5 m2
Terrace: 10 m2
Rooms: 3
Toilets: 3
Kitchen: 1
Living room: 1
Parking spaces: 2
Additional facilities: 1. Chimney 2. Warehouse 3. Warehouse 4. Wardrobe
For more details about the property please contact us!