

Имате въпроси?
Double Villa for sale in Lindner Garden Residence
Tirana, Albania
Къща за продажба
Описание
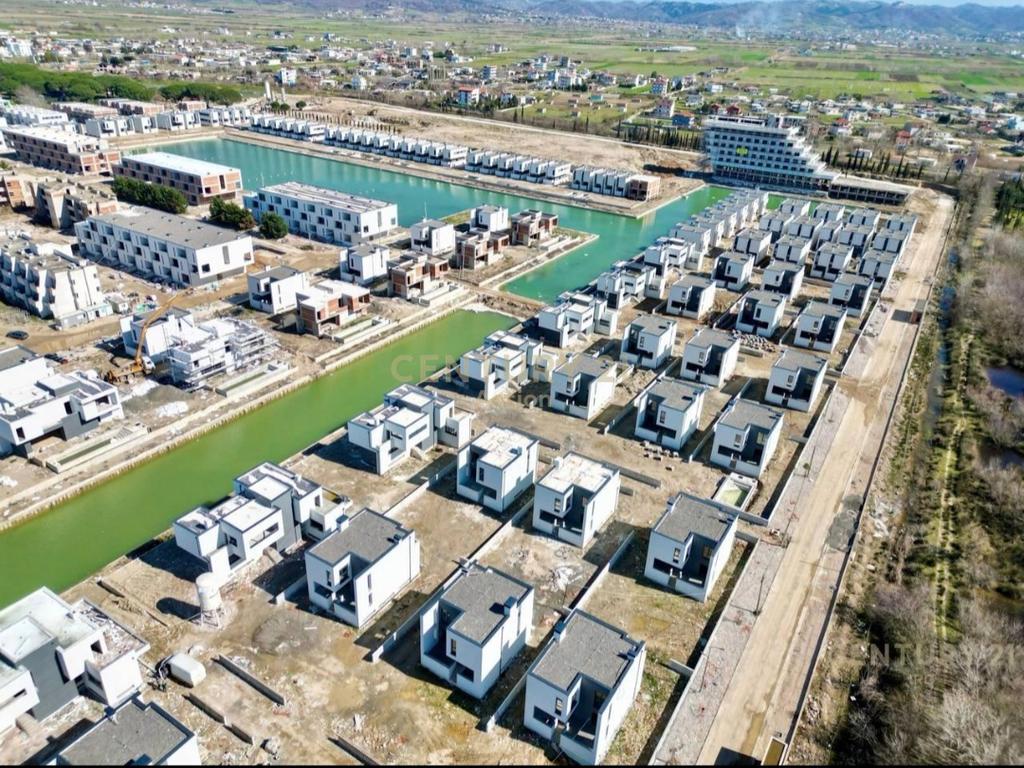
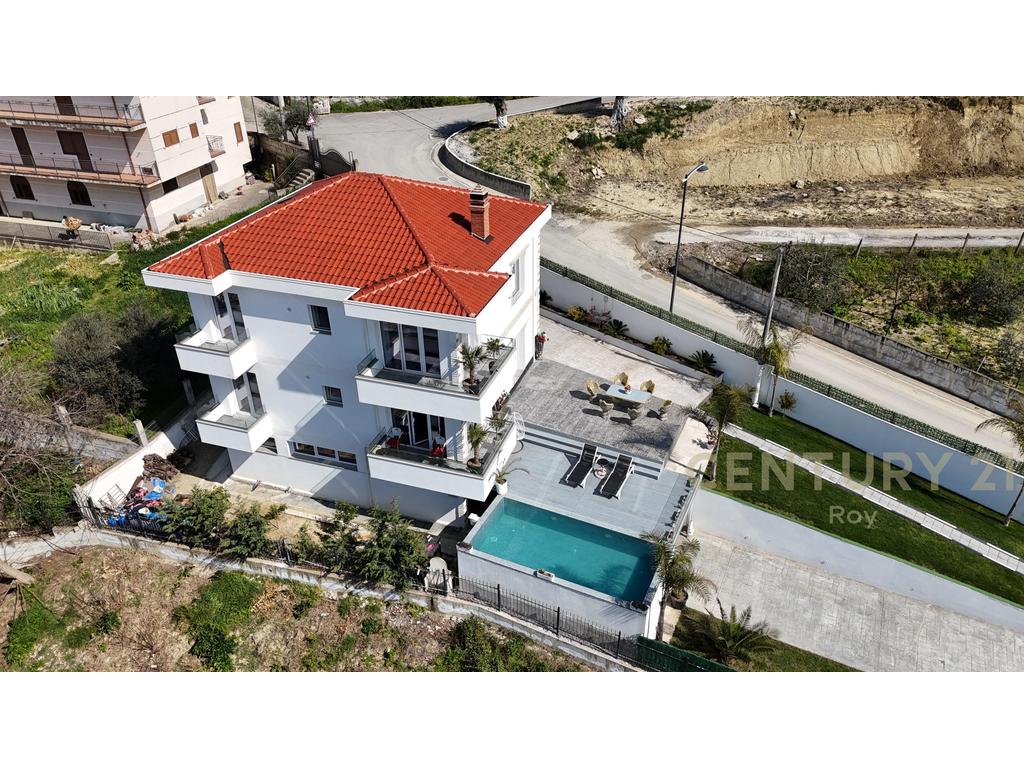
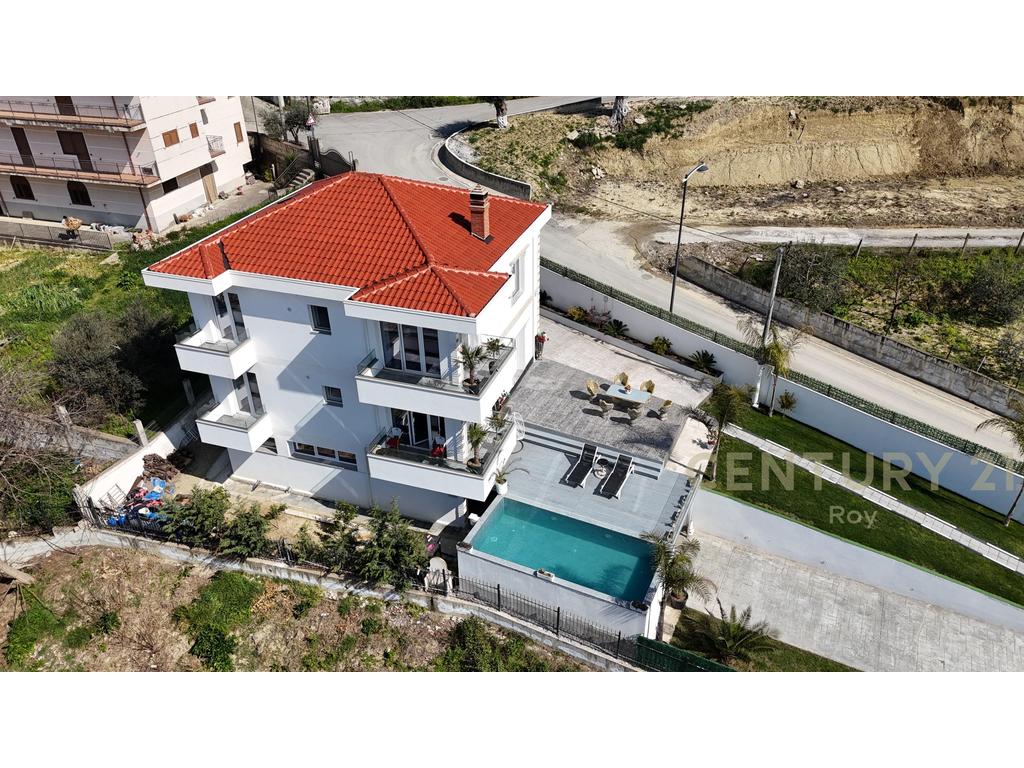
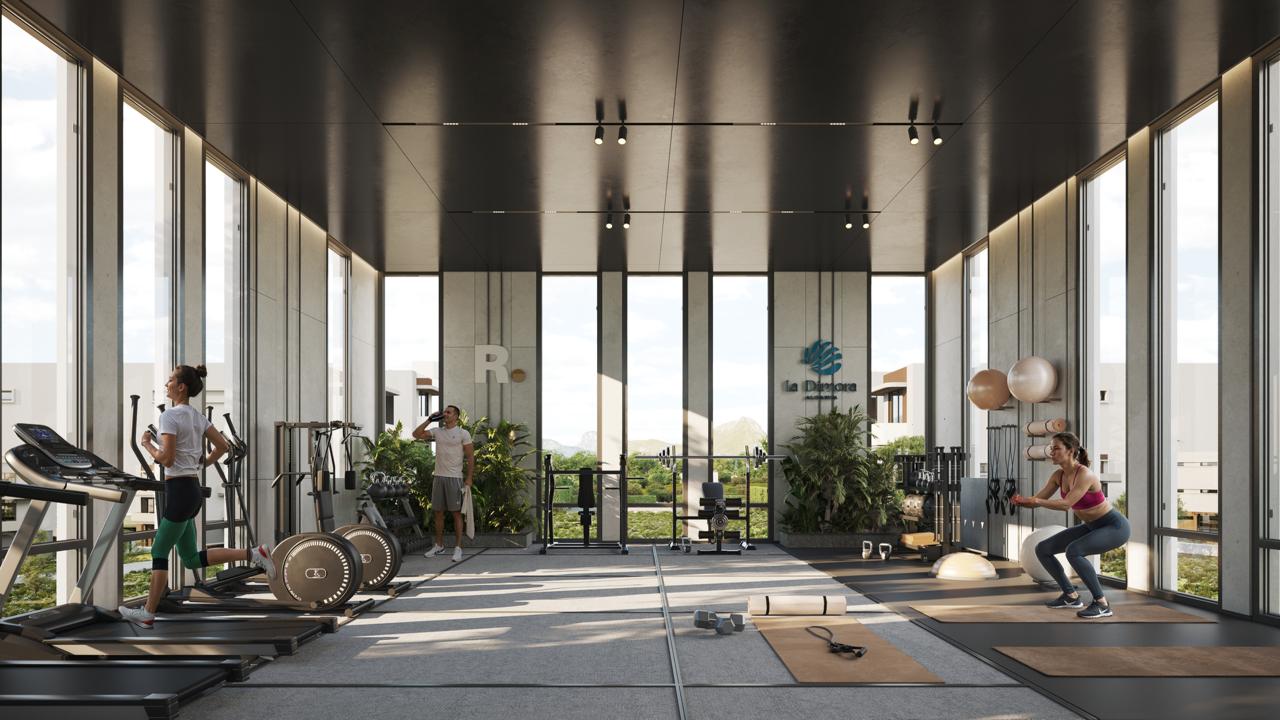
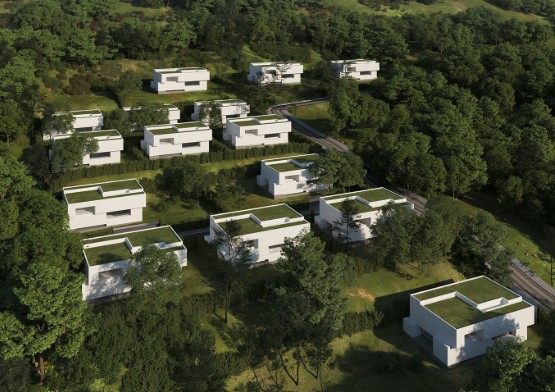
Double Villa for sale in Lindner Garden Residence! Lindner Garden Residence, 20 minutes from Tirana and very close to "Mother Teresa" Airport, you will find a real town. Built according to the German standard of quality and with a human-centered architecture, Lindnder Garden is the first residence of its kind in Albania. In addition to privacy and nature with fresh air, if you move to Lindner Garden you will be welcomed by a well-organized community. Just like in German towns, you and your family will have "attached to the house" the kindergarten, the school, the park for children, the store, office space, and even the restaurant with perfect cuisine. Thanks to the perfect location, you will not miss nature walks, sports camps, swimming pools or visits to the natural/cultural heritage attractions of the Preza area.
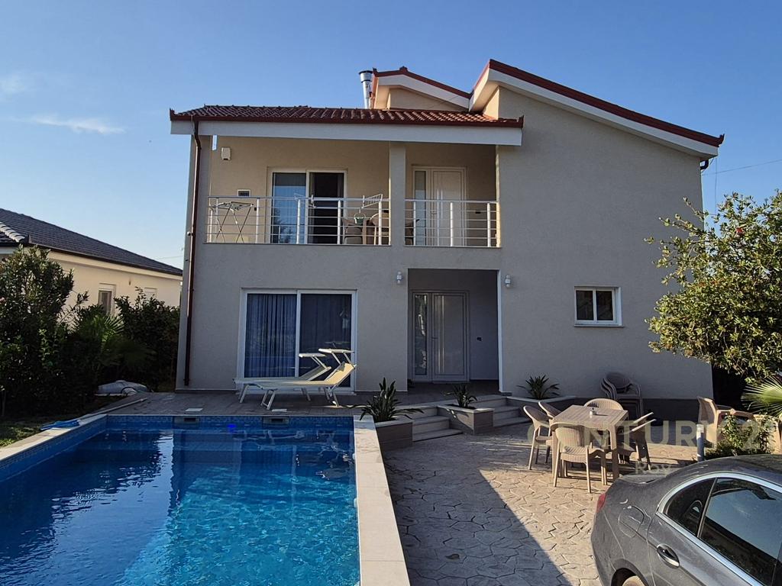
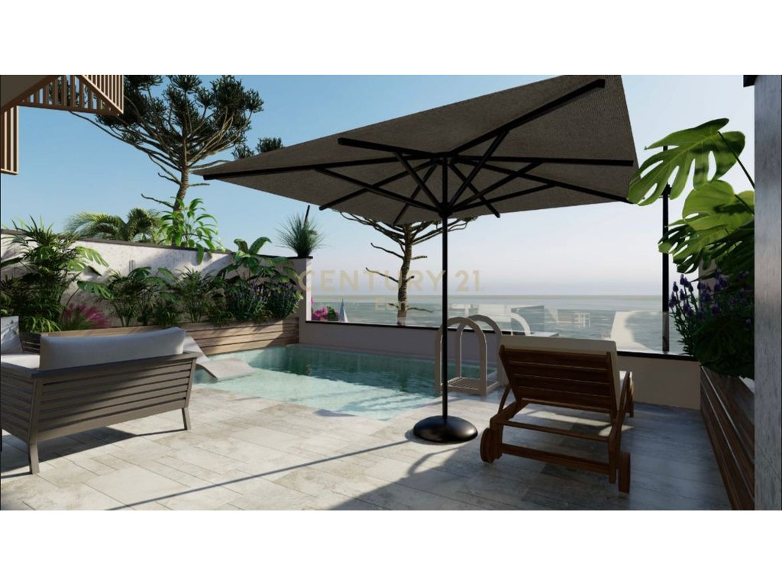
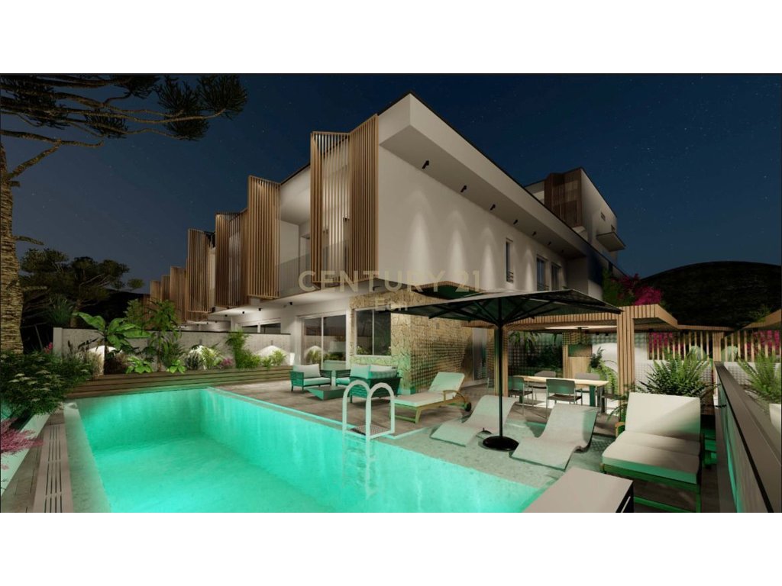
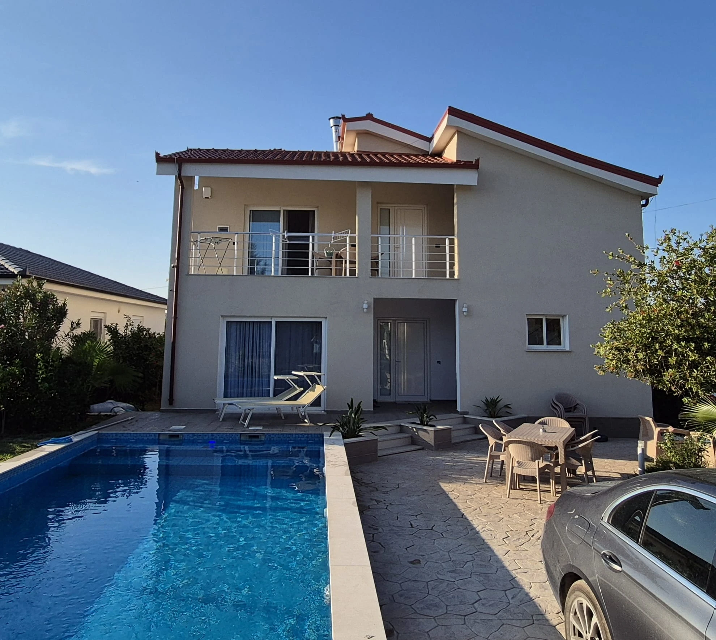
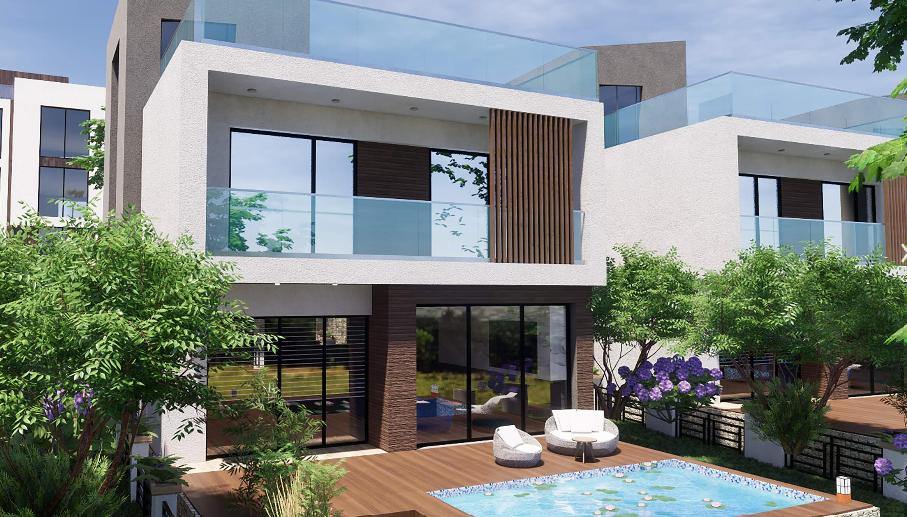
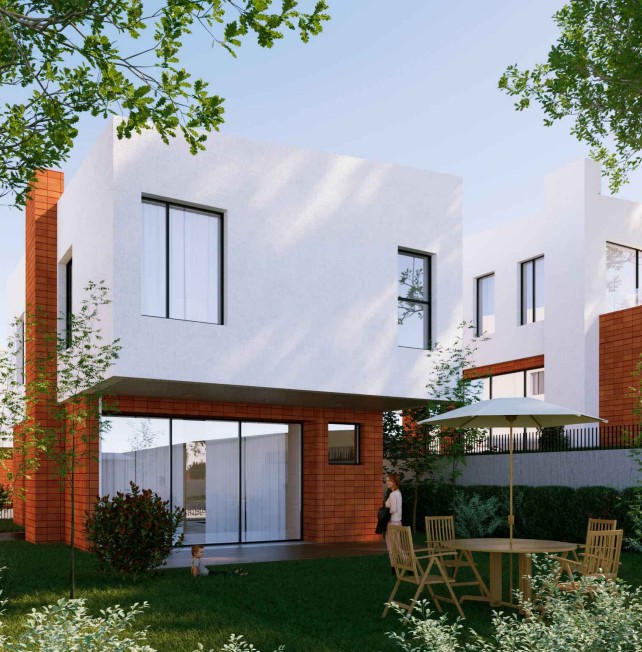
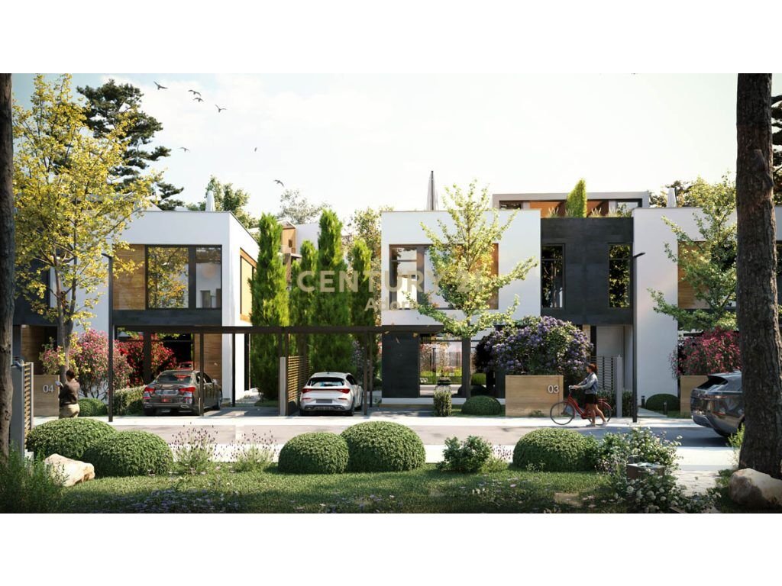
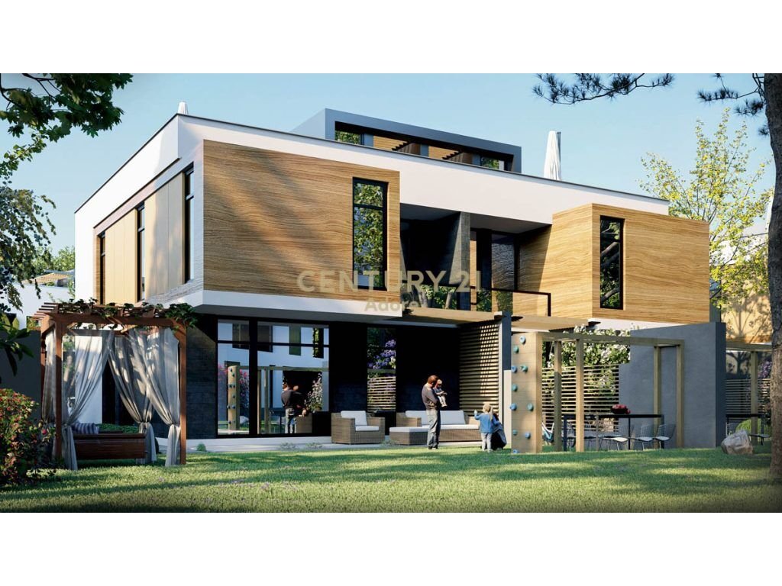
Double Villa SD18: This house is specially designed for those who leave the chaos of the city to make a colossal leap in the quality of life. You will experience the German style as soon as you park your car at the entrance of the house. A facade designed with the elegance of European minimalism awaits you there. Wood, glass, aluminum are combined with graphite and worked cement for a pleasant aesthetic impact. The interior spaces are divided into two floors, where the large windows allow the characteristic light of the Preza area to penetrate. In the organization of the spaces, the "open space" treatment of the living rooms stands out, and on the other hand, the warmth of the bedrooms, which have all the necessary privacy. The private garden at the back of the house will soon become your favorite area, thanks to the veranda, barbeque area and hanging garden walls.
Property details: Total property area: 301 m2 Total building area: 205 m2 Floors: 2 Ground floor: 94 m2 First floor: 102 m2 Terrace: 9 m2 Rooms: 4 Toilets: 3 Kitchen: 1 Living room: 1 Seats parking: 2 Additional facilities: 1. Fireplace 2. Storage 3. Laundry 4. Wardrobe
For more details about the property, please contact us!