Any questions?
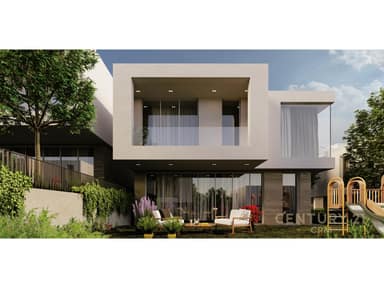
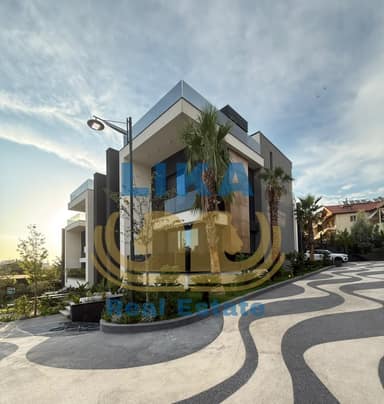
For sale, 3-storey villa with attic, Institut, Tirana
Institut, Tirana, Albania
House for sale
Description
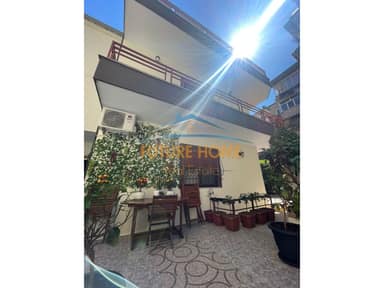
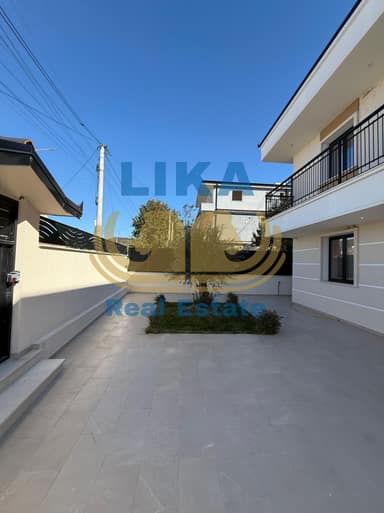
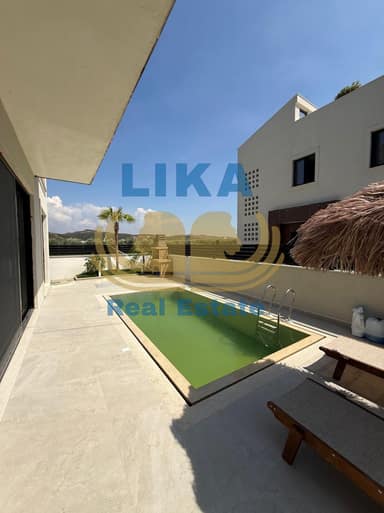
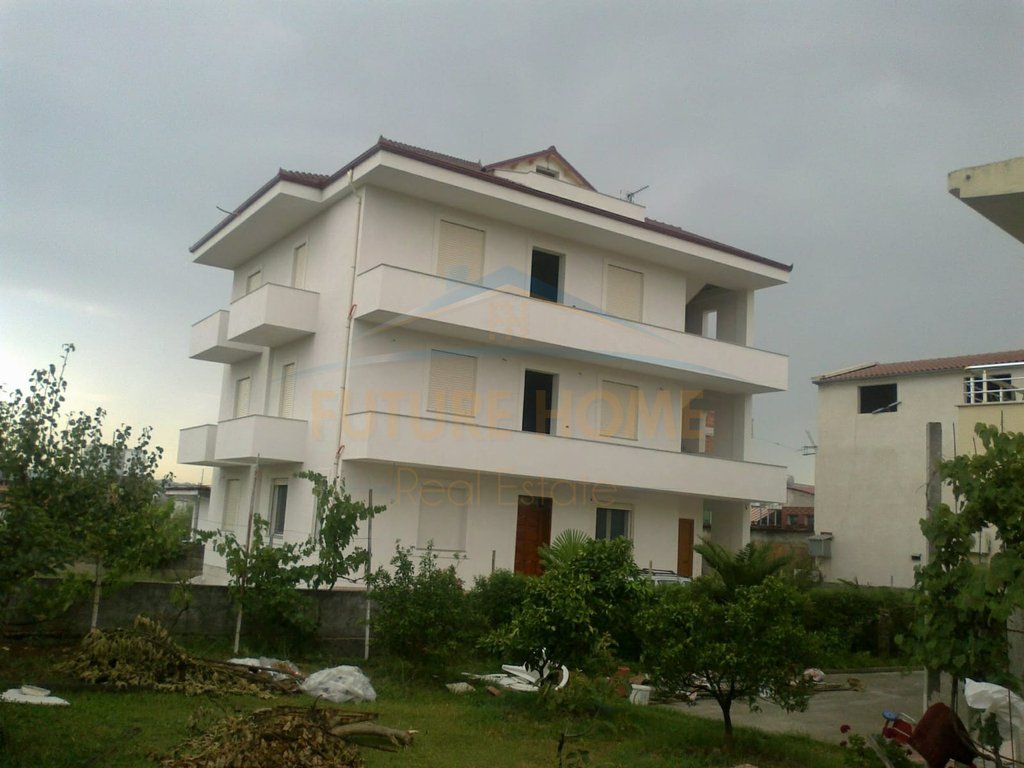
For sale, 3-storey villa with attic (in front of the Institut school), Institut, Tirana.
Property information:
• Plot area: 361.2 m2
• Building area, 1st floor: 120.4 m2
• Living area, 1st floor: 137.4 m2
• Veranda area, 1st floor: 17 m2
• Living area, 2nd floor: 153.4 m2
• Veranda area, 2nd floor: 33 m2
• Living area, 3rd floor: 153.4 m2
• Veranda area, 3rd floor: 33 m2
• Attic area: 71.1 m2
• Attic area: 11.1 m2
Layout:
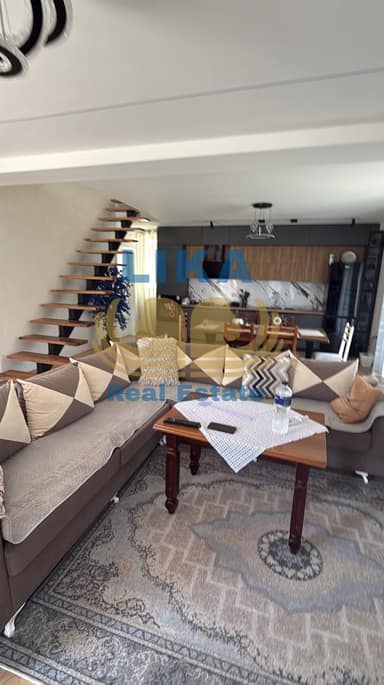
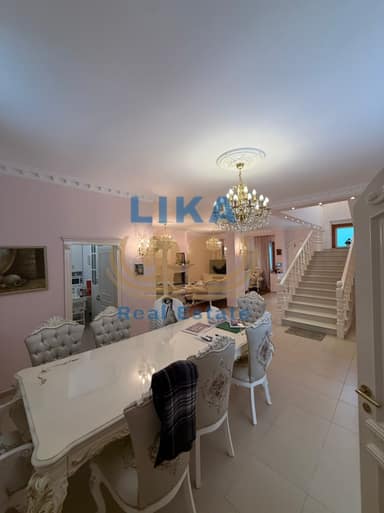
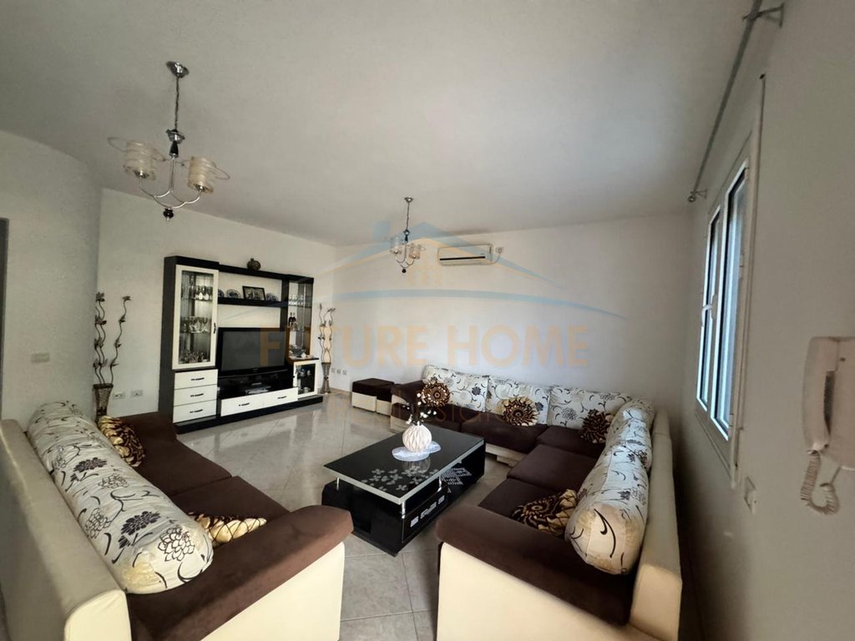
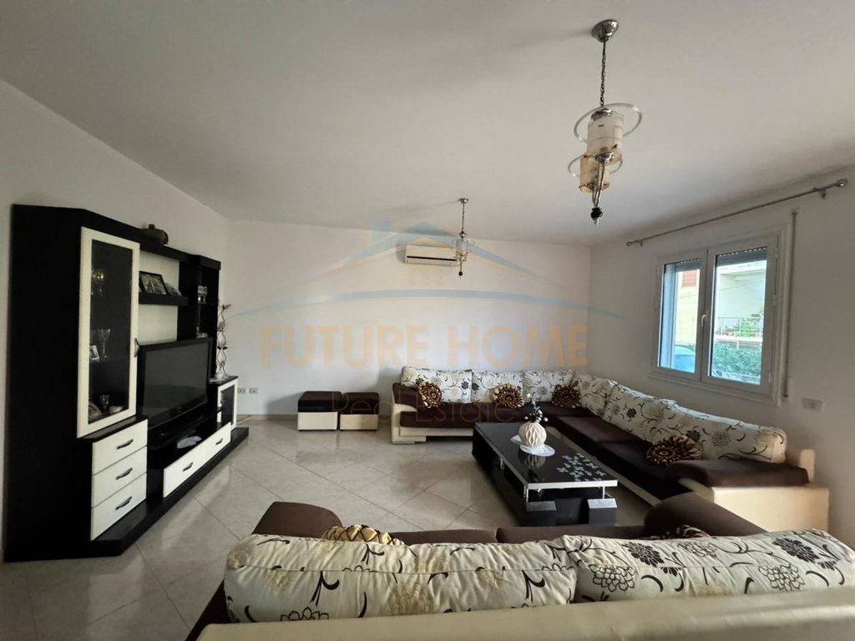
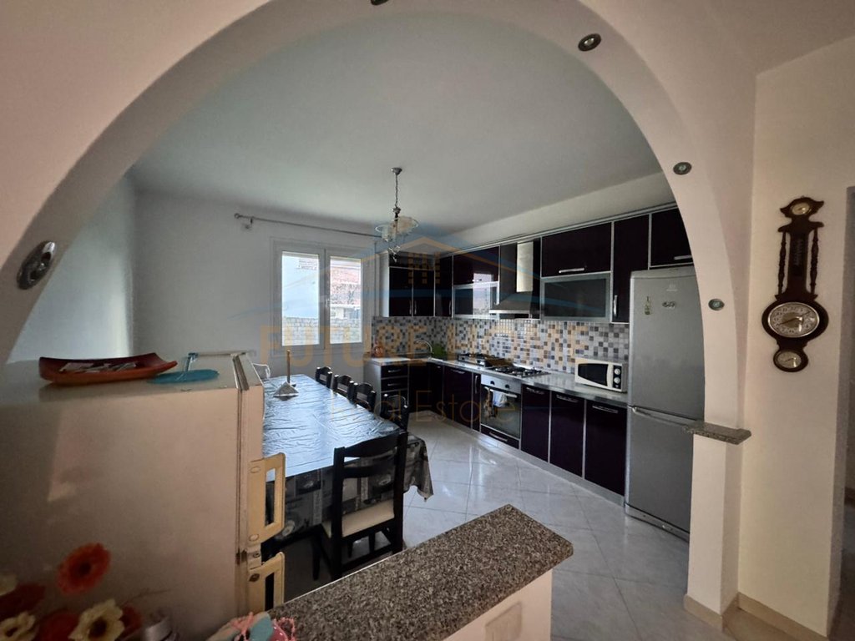
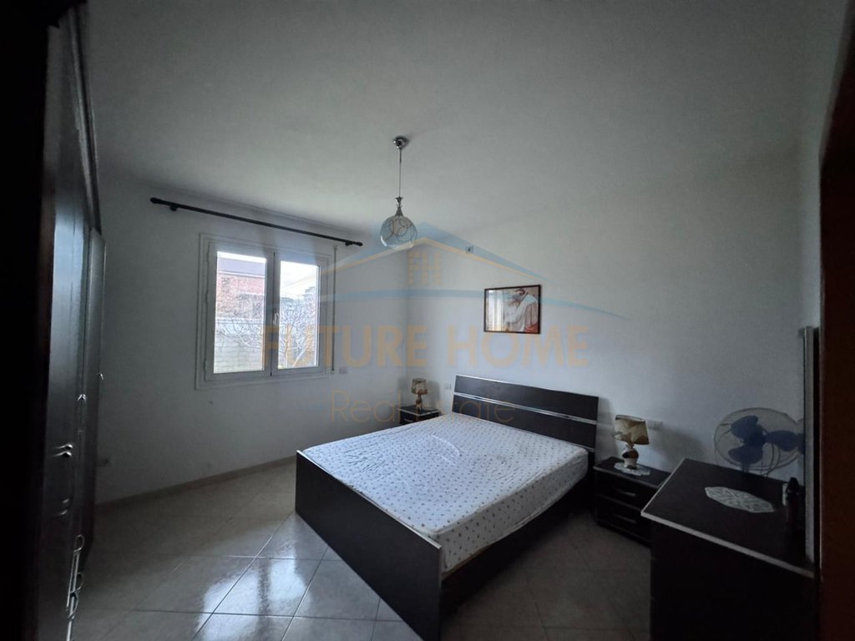
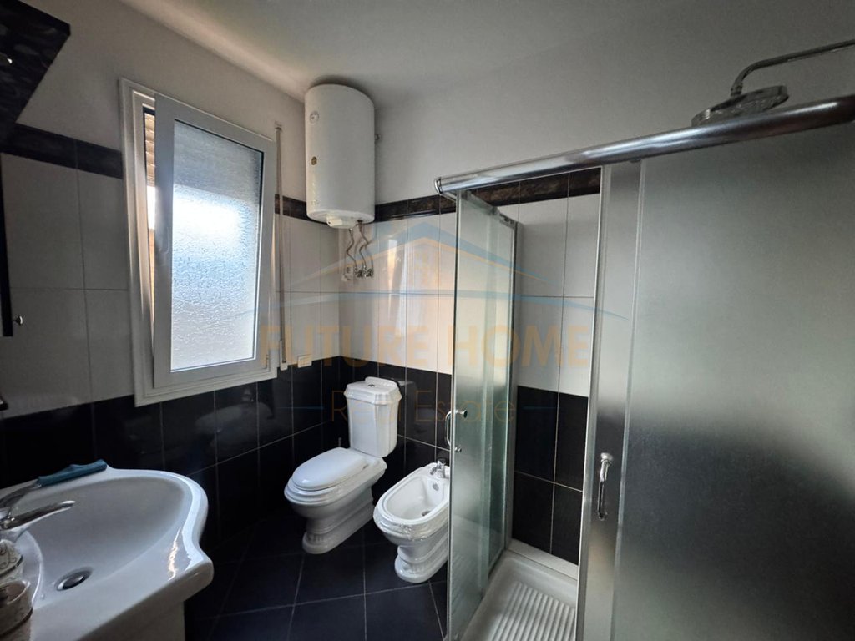
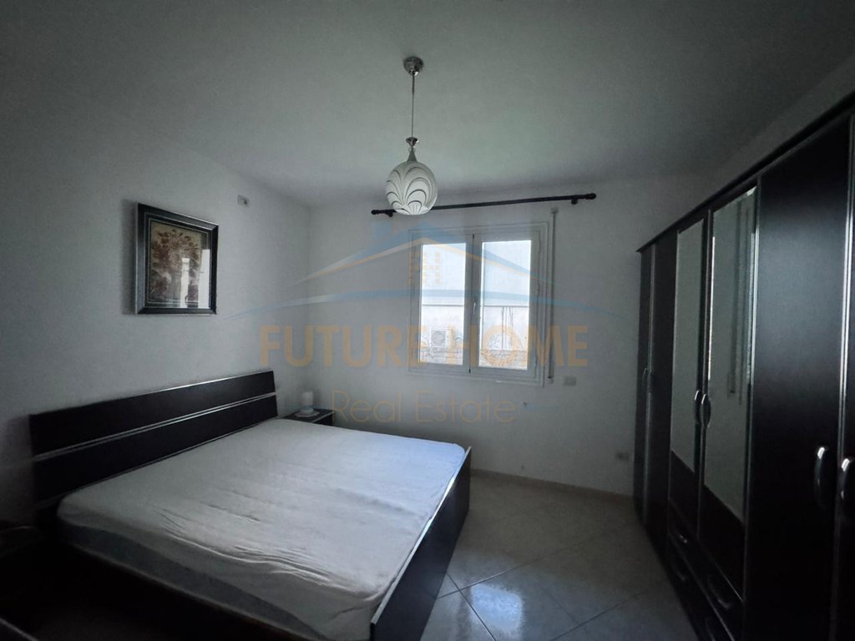
• 1st floor: living room, kitchen area, 2 bedrooms, 2 bathrooms, veranda
• 2nd floor: living room, kitchen area, 2 bedrooms, bathroom, veranda
• 3rd floor: living room, kitchen area, 2 bedrooms, bathroom, veranda
• Attic: open space area
Other features:
• The first floor is furnished.
• Ideal for living and investment.
• Has regular mortgage documentation.
• Possibility of parking in the yard.
Contact us to visit the property.